Wednesday, December 29, 2010

Yorkville rises

Nothing over three stories existed in this photo five years ago.
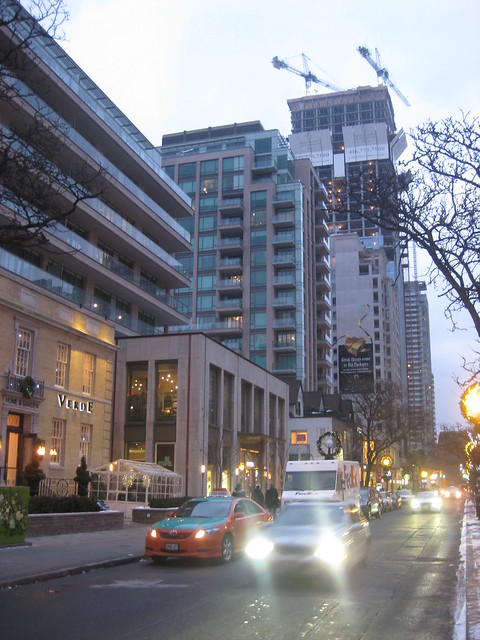


The Yorkville neighbourhood continues to grow more dense with multiple high-end condos. The building in the distance with the two cranes is the new Four Seasons Hotel, which will contain both hotel rooms and more condominium units. The neighbourhood's cozy streets filled with restaurants, boutique shopping and all the usual amenities one needs to live make it a great location, not to mention it sits above and around two subway lines.

It's a great place for a pedestrian. Since the streets are so narrow, cars drive slowly.

Tuesday, December 28, 2010

Robarts Library

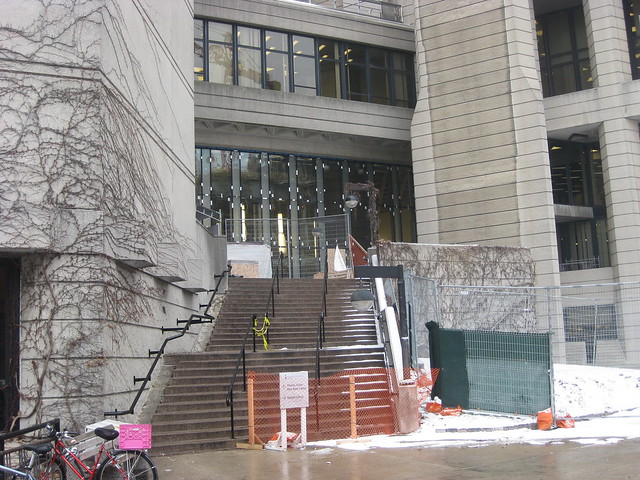
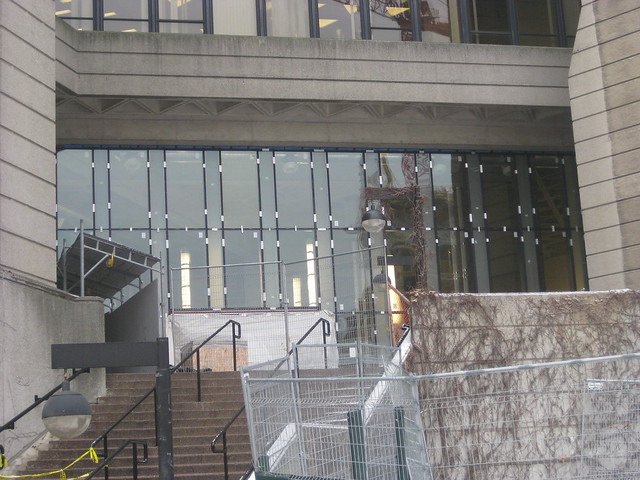
Robarts Library at the University of Toronto is adding staircases where they didn't previously exist and getting rid of its windswept 2nd floor plazas and turning them into glassed study spaces. These improvements were part of the original design of the library but were cut out due to budget constraints. The new staircase will add a new access point on Hoskin, which will improve flow to the library. The added study spaces are much needed for the large school body.

New staircase on Hoskin:


New glass with previously existing staircase on St. George Street side (additional stairs will be added here, seen in the open space on the right side of the picture):


Glass close-up:

Saturday, May 29, 2010

Downtown Living

Some interesting recent articles on downtown living:
Larger Units for a Richard Meier Condo by Fred A. Bernstein (NY Times)
"EIGHTEEN units have disappeared from On Prospect Park, the condominium building in Brooklyn designed by Richard Meier. The developer, SDS Procida, has been reworking the building’s interiors, originally expected to contain 114 units, to include more family-sized apartments. Now there are 96 units.

...Market research “showed strong demand for family-sized units” — which led to the consolidation of apartments."

----------------------------

Rethinking downtown housing by Darren Currin (The Journal Record, Oklahoma City)


"During the discussion, Craig Tucker, senior vice president of Price Edwards & Company, shared an intriguing opinion that developers and city leaders may want to rethink the way they are approaching downtown housing and consider building more affordable options first before building an excess of upscale housing options.

By having more affordable properties that attract young professionals, they may ultimately adopt a fully urban lifestyle and live in the downtown area for most of their adult lives. It would become a natural progression for downtown residents as they move from affordable to upscale housing as their careers prosper financially."


Sunday, October 18, 2009

Minneapolis Part 1: New Buildings

I recently went back to Minneapolis where I am from and took lots of photos. It was interesting to see how these buildings seemed to all be built with care and interest. For a medium-sized US city, it's important that each building stand out its own way. The IDS Center still looks fantastic, 35 years old.

Overall, the architecture was great. The planning still has some work to do. Despite its status as a very livable city, its citizens almost entirely depend on the car. The downtown population is growing, but there is still no grocery store to be found. There is a two-story Target, for what it's worth.

One of the more disappointing things I saw was the single lane-ing of Lyndale Avenue. While it is turning to a nice boulevard, this would have been the perfect opportunity to add a streetcar line from downtown leading through into the residential neighbourhoods of south Minneapolis. The city has the perfect bones for a streetcar network - this was the predominant mode of transportation and how the city developed in the early 20th century. Here was a chance to bring back a bit of history and good public transit, but instead traffic calming won out. The same calming effect could have happened with laying some tracks down the middle two lanes of the street. Perhaps the city will go back to the future on another route, such as Nicollet or Lake Street.

Downtown is almost all one way streets. However, many streets are in the process of being converted to two ways. I recent poll showed about 4-5% of residents commute by bike (2nd highest in US next to Portland). There are bike lanes on major roads going through downtown.

I decided to split the pictures up into new buildings and old buildings. Minneapolis has lots of old great art deco type buildings, but also some good looking glass ones, and a few other oddities thrown in. Part 2 will feature the old ones.

Here are the "new" buildings. (All photos by me)

The skyline from a number of angles:


Nicollet Mall (Pedestrian, buses & taxis) with virtually no pedestrians on a Monday morning around 9:30 am. The existence of the skyway system puts a lot of people on the second floors of buildings downtown. This would be excellent for a place such as Hong Kong, but the dual pedestrian grid system just made the downtown feel a bit lonely.


Bus shelter with heating elements


This building always reminded me of broccoli:


How to build an interesting glass box (cut up the top):


225 South 6th St Building (I love the half halo on top):


IDS Tower:


with Target Building in the foreground:


The new downtown central library by Cesar Pelli. It's hard to tell from the photos, but the whitish glass is actually etchings of birch trees on the glass. This felt like a great public space. It is not often that new buildings give me the feeling of entering a place of great importance. This one did. Across the street there was a large parking lot that could turn into a tall residential tower with a much needed grocery store on the main floor.


The new Walker Art Center by Herzog & de Meuron. I think it looks like a Barracuda.


It's too bad that it's located right on the highway (it goes underground briefly at this huge intersection where Hennepin and Lyndale Avenues connect):


This modern beauty looks good at night:


Plaza in downtown across the street from City Hall:


I believe this used to be a government building:


McNamara Alumni Center on U of MN campus (Antoine Predock, architect):


Gehry's Weisman Art Museum on U of MN Campus:


Jean Nouvel's stunning and sharp Guthrie Theater building:


The new park next door, which was fantastic. Minneapolis sure has the magic touch when it comes to creating nice parks.

Monday, March 9, 2009

CityPlace


(picture taken by me, from Porter Airplane)


This photograph is the only view of CityPlace in Toronto that I have found attractive. Located on former railway lands at the base of Spadina Avenue, this new neighbourhood will house thousands of Torontonians.

Each building itself is decent, but clustered together I'm concerned that Toronto simply has is the skyscraper version of ugly, boring sprawl houses. You know, the executive mansion ones with cathedral ceilings in the family room, excessively sized kitchens and master bedrooms and about 6 bathrooms for three people. 

Vertical sprawl, welcome to Toronto.

At least there will be a large park, designed by Doug Coupland. But couldn't Concord Adex give us a little architectural variety and some decent streetwall and public space? Time will tell if this turns out to be a future slum. 


Sunday, February 8, 2009

Jarvis Street Transformation.

Jarvis Street Transformation

This has been in the works for quite a while now, but the city is almost to the point where it will be removing the 5th traffic lane on Jarvis from Bloor to create bike lanes and additional sidewalk space. This is exactly the kind of project that needs to happen in the downtown core.  This will create much needed bike lanes and should help calm Jarvis, as it currently functions as an inner-city highway. 
Kudos to Councillor Kyle Rae for keeping this going and seeing it through.

Monday, January 12, 2009

Adaptive reuse

What will save the suburbs?

This New York Times article brings up a good point that now that the housing market has met a meltdown, what will happen to those houses in suburbia? And those bog boxes that sit empty?

It occurred to me while reading this that a long term plan and way to urbanize these neighborhoods and prevent further exurbia expansion would be to change by-laws to heavily promote urbanizing neighborhoods by allowing 2-4 story buildings to abut the street, thereby turning the current home on the property into something akin to a carraige house. Of course, this would create a domino effect for needed additional infrastracture and also a disincentive for extending suburbia would have to be implemented as well.