The Atlantic Cities has set up shop for a while now and is pretty much all you could ever want to learn how to build a better city.
http://www.theatlanticcities.com/
Planetizen is also an excellent news aggregator. It's good to know what other cities are doing to try to improve themselves.
http://www.planetizen.com/
Sunday, July 22, 2012

Wednesday, December 7, 2011
Better Land Use
Jack Diamond weighs in on what can ail cities:
From the Globe & Mail:
"Municipalities in which the predominant land use is that of single families or other low-density forms of accommodation find that real-estate taxes simply don’t meet the cost of providing hard (street lighting, garbage pickup etc.) and soft (libraries, parks etc.) services. To continue building cities in this way can only plunge municipalities even deeper into debt.
Given our constitutional constraints and the extent of low-density suburban growth already in place, how do we address this seemingly intractable condition?
First, the federal government could review the way in which it has provided infrastructure funding, which has not been made on the basis of the most effective long-term benefits. In 1997, Ottawa created the Canada Foundation for Innovation, with $4-billion sequestered for health care and biomedical research. Applicants compete on the basis of objectives, means and targeted outcomes. The fund has attracted the very best from around the globe and stimulated research that brings kudos to Canada and will be of enormous benefit worldwide.
Why not apply this model to infrastructure funding? The federal government could demand performance standards designed to reduce the cost of operating cities and, at the same time, improve their productivity and quality of life. Cities with proposals that best met the performance standards would win the necessary funding. Consideration of this model is particularly timely, as Ottawa is to hold talks with the provinces and cities on what a long-term infrastructure plan should look like. (The Building Canada Plan expires in 2014.)
An essential criterion might be to improve the modal split – that is, to increase the ratio of public ridership versus automobile use. Another might be to increase average residential density. (This wouldn’t mean no single-family housing, only a more balanced residential portfolio.) One result would be that investment in transit could pay its way.
Second, the provinces could introduce full cost pricing. Currently, they fund expressways, water and sewage trunk services – in effect, subsidizing the developer at the expense of the city. Such a measure would benefit the city’s configuration and its servicing costs.
And third, at the municipal level, improvements can be made through zoning and city bylaws. These could be rewritten, for example, to allow development of any land use, whether residential, commercial or industrial, only within 1,000 metres of a transit stop. This would tie land use and density to transportation capacity (Planning 101) and also ensure jobs accessibility and reduce commuting times. It also would encourage the integration of all modes of transportation across city regions."
Wednesday, November 30, 2011
Wanted: Better On-Street Retail in New Condos
Article I wrote for UT:
Wanted: Better On-Street Retail in New Condos
Answer: Subway. Rabba. Dry cleaners. Starbucks. Or a bank branch.
Wanted: Better On-Street Retail in New Condos
Answer: Subway. Rabba. Dry cleaners. Starbucks. Or a bank branch.
Question: What retail inevitably shows up in a new condo development?
In many threads on UT, forumers lament the ubiquity and lack of interesting, independent retail that pervades places like CityPlace, Southcore, and in other neighbourhoods with a new tower. We long for some variety and soul, like what you'd find along all of Queen Street, or Roncesvalles, or, of course, on Yonge Street. Why do these new retail spaces usually only have large chains?
Occasionally you see some mom & pops open up, such as Crepes-a-go-go in 18 Yorkville or Red Rocket Coffee in Verve Condo on Wellesley.
Why does this happen? As it turns out, this is neither a new phenomenon nor a Toronto only issue.
One simply needs to go have a look at that old standby The Death and Life of Great American Cities by Jane Jacobs for a solid explanation. It seems nothing has changed in 50 years:
[Businesses] that support the cost of new construction must be capable of paying a relatively high overhead. If you look about, you will see that only operations that are well established, high-turnover, standardized or heavily subsidized can afford, commonly, to carry the costs of new construction. Chain stores, chain restaurants and banks go into new construction. But neighborhood bars, foreign restaurants and pawn shops go into older buildings. Supermarkets and shoe stores often go into new buildings; good bookstores and antique dealers seldom do. (p. 188)
So what this tells us is that we probably shouldn't worry too much about these new buildings and developments. They will likely come around and a street like Bremner Boulevard between the Air Canada Centre and the Rogers Centre will surely grow into a sports fan's paradise with unique bars and restaurants. Or the retail in all the new buildings along King St West will develop and cater to the expanding population there.
We should also be careful not to place too high of expectations on the West Don Lands or Lower Bayfront communities. It may take time for these burgeoning neighbourhoods to settle beyond the inevitable Rabba, Subway, dry cleaners and Starbucks that will likely initially move in.
We also need to keep pressure on developers and architects to ensure that the pedestrian level details are not overlooked and that the retail spaces are designed with great flexibility in mind. A good example of this is the Bloor Street frontage of One Bedford where there are entryways every 20-30 feet. Eventually that BMO branch or Shoppers might turn into five or six small independent boutique shops, extending Bloor's retail towards St. George Street.
Will developers see the potential in ensuring that their buildings will support independent small business? Do buyers respond? Right now, condos downtown are being sold no matter what retail lies at pedestrian level. But that may not always be the case.
There is great potential at Five Condo for reintegration of independent small businesses in the restored buildings along Yonge Street. The developer has hinted at such possibilities.
The Distillery District is an excellent example of what can happen when chains are not allowed to come in to a new development. Well, the Distillery was not entirely new, of course. It had the rackhouses and other historic buildings that support Jacob's quote above: an immediate vibrant atmosphere was created by lots of artists, galleries, and restaurants that reused these old buildings. And the condo sales followed.Cities need old buildings and eventually our current crop will be the old ones. Perhaps there is hope for CityPlace after all.
Wednesday, April 6, 2011
Should Toronto Protect its View Corridors?
An article I wrote for UrbanToronto has been posted, titled "Should Toronto Protect its View Corridors?"
Sunday, March 27, 2011
Scramble Intersections
The Bay & Bloor intersection is the third intersection in Toronto feature the Pedestrian scramble. After auto and pedestrian traffic trades turns moving, there is a third pause which gives about 30 seconds for pedestrians to move across the intersection, including diagonally.
This bit of urban infrastructure is very important especially in this area where the density is high for both offices and residences. There are always more people on foot than in cars in this area.
A brilliant addition to the neighbourhood:
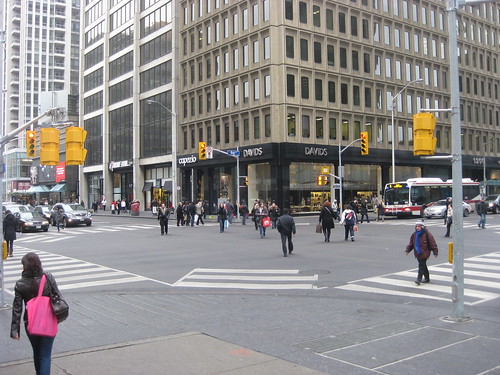
Other candidates for scramble intersections that I think could benefit Toronto include Bay St & Dundas St, Yonge St & Queen St, and Avenue Road & Bloor St.
Monday, January 3, 2011
Demolition by Neglect
A massive fire this morning at the red brick 1888 heritage building at Yonge & Gould in downtown Toronto is a major disappointment. After water, gas, and electricity had been cut from the property, and after the owners had asked and then denied to demolish the building, one wonders if foul play is involved.
The beautiful old building fell under "demolition by neglect". As part of the neglect, a part of a wall fell down in April 2010 that has caused hoarding to go up losing a car lane on Yonge and causing major pedestrian disruption along Yonge Street and Gould Street, a major entrance to Ryerson University. The owners of the heritage building, the Lalani Group should be terribly ashamed.
The Ontario Heritage Act was created to avoid these situations, and the city and province should uphold the law and make the owners pay for this. It is not acceptable.
Wednesday, December 29, 2010
Yorkville rises
Nothing over three stories existed in this photo five years ago.
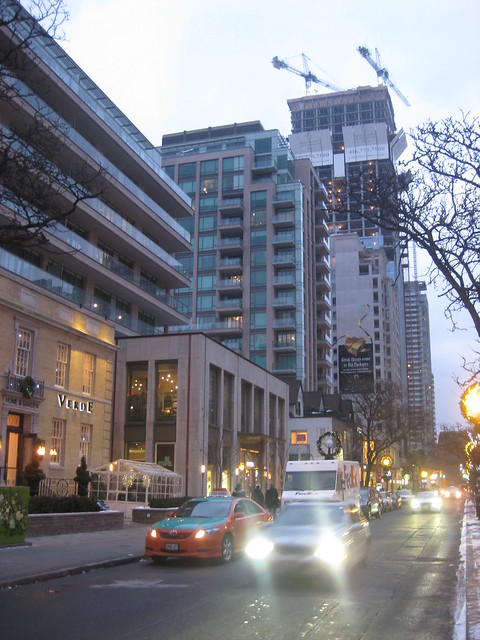
The Yorkville neighbourhood continues to grow more dense with multiple high-end condos. The building in the distance with the two cranes is the new Four Seasons Hotel, which will contain both hotel rooms and more condominium units. The neighbourhood's cozy streets filled with restaurants, boutique shopping and all the usual amenities one needs to live make it a great location, not to mention it sits above and around two subway lines.
It's a great place for a pedestrian. Since the streets are so narrow, cars drive slowly.
Tuesday, December 28, 2010
Robarts Library
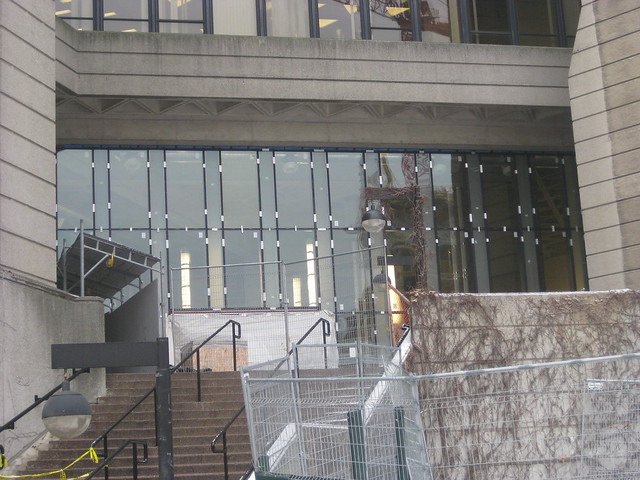
Robarts Library at the University of Toronto is adding staircases where they didn't previously exist and getting rid of its windswept 2nd floor plazas and turning them into glassed study spaces. These improvements were part of the original design of the library but were cut out due to budget constraints. The new staircase will add a new access point on Hoskin, which will improve flow to the library. The added study spaces are much needed for the large school body.


New staircase on Hoskin:
New glass with previously existing staircase on St. George Street side (additional stairs will be added here, seen in the open space on the right side of the picture):
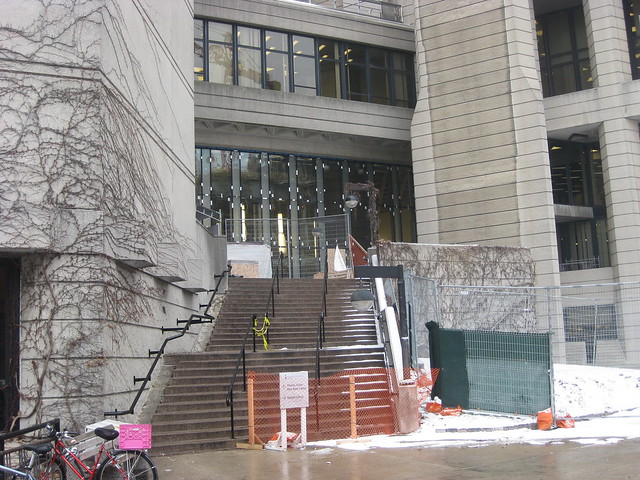
Glass close-up:
Saturday, May 29, 2010
Downtown Living
Some interesting recent articles on downtown living:
Larger Units for a Richard Meier Condo by Fred A. Bernstein (NY Times)
"EIGHTEEN units have disappeared from On Prospect Park, the condominium building in Brooklyn designed by Richard Meier. The developer, SDS Procida, has been reworking the building’s interiors, originally expected to contain 114 units, to include more family-sized apartments. Now there are 96 units.
...Market research “showed strong demand for family-sized units” — which led to the consolidation of apartments."
----------------------------
Rethinking downtown housing by Darren Currin (The Journal Record, Oklahoma City)
"During the discussion, Craig Tucker, senior vice president of Price Edwards & Company, shared an intriguing opinion that developers and city leaders may want to rethink the way they are approaching downtown housing and consider building more affordable options first before building an excess of upscale housing options.
By having more affordable properties that attract young professionals, they may ultimately adopt a fully urban lifestyle and live in the downtown area for most of their adult lives. It would become a natural progression for downtown residents as they move from affordable to upscale housing as their careers prosper financially."
Sunday, October 18, 2009
Minneapolis Part 1: New Buildings
I recently went back to Minneapolis where I am from and took lots of photos. It was interesting to see how these buildings seemed to all be built with care and interest. For a medium-sized US city, it's important that each building stand out its own way. The IDS Center still looks fantastic, 35 years old.
Overall, the architecture was great. The planning still has some work to do. Despite its status as a very livable city, its citizens almost entirely depend on the car. The downtown population is growing, but there is still no grocery store to be found. There is a two-story Target, for what it's worth.
Overall, the architecture was great. The planning still has some work to do. Despite its status as a very livable city, its citizens almost entirely depend on the car. The downtown population is growing, but there is still no grocery store to be found. There is a two-story Target, for what it's worth.
One of the more disappointing things I saw was the single lane-ing of Lyndale Avenue. While it is turning to a nice boulevard, this would have been the perfect opportunity to add a streetcar line from downtown leading through into the residential neighbourhoods of south Minneapolis. The city has the perfect bones for a streetcar network - this was the predominant mode of transportation and how the city developed in the early 20th century. Here was a chance to bring back a bit of history and good public transit, but instead traffic calming won out. The same calming effect could have happened with laying some tracks down the middle two lanes of the street. Perhaps the city will go back to the future on another route, such as Nicollet or Lake Street.
Downtown is almost all one way streets. However, many streets are in the process of being converted to two ways. I recent poll showed about 4-5% of residents commute by bike (2nd highest in US next to Portland). There are bike lanes on major roads going through downtown.
I decided to split the pictures up into new buildings and old buildings. Minneapolis has lots of old great art deco type buildings, but also some good looking glass ones, and a few other oddities thrown in. Part 2 will feature the old ones.
Here are the "new" buildings. (All photos by me)
The skyline from a number of angles:


Nicollet Mall (Pedestrian, buses & taxis) with virtually no pedestrians on a Monday morning around 9:30 am. The existence of the skyway system puts a lot of people on the second floors of buildings downtown. This would be excellent for a place such as Hong Kong, but the dual pedestrian grid system just made the downtown feel a bit lonely.

Bus shelter with heating elements

This building always reminded me of broccoli:


How to build an interesting glass box (cut up the top):

225 South 6th St Building (I love the half halo on top):


IDS Tower:


with Target Building in the foreground:

The new downtown central library by Cesar Pelli. It's hard to tell from the photos, but the whitish glass is actually etchings of birch trees on the glass. This felt like a great public space. It is not often that new buildings give me the feeling of entering a place of great importance. This one did. Across the street there was a large parking lot that could turn into a tall residential tower with a much needed grocery store on the main floor.


The new Walker Art Center by Herzog & de Meuron. I think it looks like a Barracuda.

It's too bad that it's located right on the highway (it goes underground briefly at this huge intersection where Hennepin and Lyndale Avenues connect):

This modern beauty looks good at night:

Plaza in downtown across the street from City Hall:

I believe this used to be a government building:

McNamara Alumni Center on U of MN campus (Antoine Predock, architect):

Gehry's Weisman Art Museum on U of MN Campus:

Jean Nouvel's stunning and sharp Guthrie Theater building:


The new park next door, which was fantastic. Minneapolis sure has the magic touch when it comes to creating nice parks.

Downtown is almost all one way streets. However, many streets are in the process of being converted to two ways. I recent poll showed about 4-5% of residents commute by bike (2nd highest in US next to Portland). There are bike lanes on major roads going through downtown.
I decided to split the pictures up into new buildings and old buildings. Minneapolis has lots of old great art deco type buildings, but also some good looking glass ones, and a few other oddities thrown in. Part 2 will feature the old ones.
Here are the "new" buildings. (All photos by me)
The skyline from a number of angles:
Nicollet Mall (Pedestrian, buses & taxis) with virtually no pedestrians on a Monday morning around 9:30 am. The existence of the skyway system puts a lot of people on the second floors of buildings downtown. This would be excellent for a place such as Hong Kong, but the dual pedestrian grid system just made the downtown feel a bit lonely.
Bus shelter with heating elements
This building always reminded me of broccoli:
How to build an interesting glass box (cut up the top):
225 South 6th St Building (I love the half halo on top):
IDS Tower:
with Target Building in the foreground:
The new downtown central library by Cesar Pelli. It's hard to tell from the photos, but the whitish glass is actually etchings of birch trees on the glass. This felt like a great public space. It is not often that new buildings give me the feeling of entering a place of great importance. This one did. Across the street there was a large parking lot that could turn into a tall residential tower with a much needed grocery store on the main floor.
The new Walker Art Center by Herzog & de Meuron. I think it looks like a Barracuda.
It's too bad that it's located right on the highway (it goes underground briefly at this huge intersection where Hennepin and Lyndale Avenues connect):
This modern beauty looks good at night:
Plaza in downtown across the street from City Hall:
I believe this used to be a government building:
McNamara Alumni Center on U of MN campus (Antoine Predock, architect):
Gehry's Weisman Art Museum on U of MN Campus:
Jean Nouvel's stunning and sharp Guthrie Theater building:
The new park next door, which was fantastic. Minneapolis sure has the magic touch when it comes to creating nice parks.
Monday, March 9, 2009
CityPlace

(picture taken by me, from Porter Airplane)
This photograph is the only view of CityPlace in Toronto that I have found attractive. Located on former railway lands at the base of Spadina Avenue, this new neighbourhood will house thousands of Torontonians.
Each building itself is decent, but clustered together I'm concerned that Toronto simply has is the skyscraper version of ugly, boring sprawl houses. You know, the executive mansion ones with cathedral ceilings in the family room, excessively sized kitchens and master bedrooms and about 6 bathrooms for three people.
Vertical sprawl, welcome to Toronto.
At least there will be a large park, designed by Doug Coupland. But couldn't Concord Adex give us a little architectural variety and some decent streetwall and public space? Time will tell if this turns out to be a future slum.
Sunday, February 8, 2009
Jarvis Street Transformation.
Jarvis Street Transformation
This has been in the works for quite a while now, but the city is almost to the point where it will be removing the 5th traffic lane on Jarvis from Bloor to create bike lanes and additional sidewalk space. This is exactly the kind of project that needs to happen in the downtown core. This will create much needed bike lanes and should help calm Jarvis, as it currently functions as an inner-city highway.
Kudos to Councillor Kyle Rae for keeping this going and seeing it through.
Monday, January 12, 2009
Adaptive reuse
What will save the suburbs?
This New York Times article brings up a good point that now that the housing market has met a meltdown, what will happen to those houses in suburbia? And those bog boxes that sit empty?
It occurred to me while reading this that a long term plan and way to urbanize these neighborhoods and prevent further exurbia expansion would be to change by-laws to heavily promote urbanizing neighborhoods by allowing 2-4 story buildings to abut the street, thereby turning the current home on the property into something akin to a carraige house. Of course, this would create a domino effect for needed additional infrastracture and also a disincentive for extending suburbia would have to be implemented as well.
This New York Times article brings up a good point that now that the housing market has met a meltdown, what will happen to those houses in suburbia? And those bog boxes that sit empty?
It occurred to me while reading this that a long term plan and way to urbanize these neighborhoods and prevent further exurbia expansion would be to change by-laws to heavily promote urbanizing neighborhoods by allowing 2-4 story buildings to abut the street, thereby turning the current home on the property into something akin to a carraige house. Of course, this would create a domino effect for needed additional infrastracture and also a disincentive for extending suburbia would have to be implemented as well.
Wednesday, May 28, 2008
The Case for a Spadina Subway
There was discussion in Toronto this spring about a downtown relief line and it generated a lot of ideas. For the record, I completely support this line and hope it is built sooner rather than later.
Are there other subway possibilities in Toronto? What if a subway line was built along Spadina? A right-of-way streetcar line currently exists with two car lanes of traffic going both north and south and it could be built here.
I propose that a new subway line be built with stops beginning at Spadina and Bloor (the line would have exits that connect at Bloor with the current exit and then another exit towards Sussex) where it would connect with the Yonge-University-Spadina line Spadina Stop. The stops (heading south) would then be at College, Dundas, Queen, King, Front, and Bremner/Lakeshore.
An additional extension could be made to run east with stops at Rees St (the Skydome/CN Tower stop), York St (Air Canada Centre), Yonge St, and then north where it could connect again with the Y-U-S line at King station.
On Spadina, the interior lanes that previously held the streetcars would then be permanently converted to bike lanes.
Why should this go on Spadina when it is so close to the other subway lines? South of Bloor, Spadina is a very wide street and could support great density. Toronto needs to grow up, not out, and downtown already has the infrastructure to do so. Spadina is wide enough to accommodate additional density. Of course, special attention to zoning would be required to ensure that the heritage Victorian homes east of Spadina be spared razing, as well as ensuring that Chinatown remains in this area.
Having this subway line connect with the Y-U-S line would allow for additional commuter relief should either of the lines be stopped for an extended period of time.
This line would connect the rest of Toronto to the waterfront where there are countless very tall buildings being built. The project at Spadina and Lakeshore (Cityplace) is going to house thousands of people and as people move into this newly created neighborhood, they will need to be served by frequent service. With all of the additional condos and office buildings in this area, a viable alternative to cars must be produced. This area will only grow more dense.
The connection to the stadiums and the CN tower will be useful for tourism.
One area of difficulty with this project would be the engineering of the line once it reaches Lakeshore Boulevard. I do not know if the land here is stable enough to support the subway. In this area the subway could either use two of the current traffic lanes under the Gardiner expressway or move from underground to become elevated between the traffic of the Gardiner above and the traffic on Lakeshore Boulevard below.
From what I have learned in my short time in Ontario, any transit project requires extensive cooperation between Federal, Provincial, and Municipal governments. The city of Toronto currently is busy promoting its numerous LRT lines, which are important and must be pursued. Metrolinx is currently putting together several proposals for the future of transit in Toronto and southern Ontario. As far as I know, neither group is supporting a Spadina subway line as I am suggesting.
Could this ever happen? Probably not, as the city is putting its money into developing other LRT lines and has many more priorities. However, there are not very many places where the city could build subways and later on in the 21st century, additional relief for traveling within downtown may be needed.
Wednesday, May 14, 2008
New Edwin Hotel - Riverdale/Leslieville
Two Toronto newspapers (here and here) have recently reported on the creation of a 30 room transitional home for homeless people in the city. One of the early ideas behind the creation of permanent housing for homeless persons was in Malcolm Gladwell's New Yorker article Million Dollar Murray. Here, Gladwell argues that a city would create economic and social answers to extreme poverty by providing permanent housing for those that chronically live on the street. Many cities across the world have used this method of curbing homelessness to much success.
In Toronto, the location is the New Edwin Hotel (which is being renovated to feature rooms with bathrooms and kitchens) on Queen Street East in the broadly defined Queen East Village, which abuts recently gentrified Leslieville and Riverdale.
Many new restaurants and shops have opened up on this stretch of Queen and people are already speculating what will happen to the new "hip" condos in the area and if the area will revert to its old shabby self. I think this location is great for this type of housing. My main worry is that the people who live in this home may have trouble finding enough affordable amenities/stores in the immediate area.
Queen East has plenty of low-income social housing mixed with its recently renovated homes, new condos, and many parks. The neighborhoods here have grown organically and successfully. However, a divide does remain between the retail areas that are for the old residents (working class) and the new residents. Many stores service all people. However, it is quite obvious who is going out to one of the newer fine dining restaurants and who is warily looking on from the dilapidated, but lively bar across the street.
The location of the housing project is excellent because it provides a place of good middle class structure that, along with the social services support, will transition these individuals back into society with dignity as the good citizens and people that they are. I believe the people of Queen East will support these people as the make their way out of a difficult situation.
Monday, March 24, 2008
Holt Renfrew Building on Bloor
Yonge & Bloor - a famous Canadian intersection that seems lack any real meaning beyond it being the intersection of two subway lines and the intersection of two major shopping corridors.
This area is growing taller and taller. At the southeast corner, 1 Bloor East will rise and dominate the skyline. A bit further west, there are several buildings that are going up in Yorkville, as well as several luxury condos just south of Bloor on Charles Street (including my personal favourite new high rise, 1 St. Thomas).
Just across from the Manulife centre a block away near Bay Street, lies one building that remains a meager three stories - Holt Renfrew's. This high-end department store rises a mere three stories on very valuable land on Bloor.
When will this department store be redeveloped? Will it?

If the building were to be redeveloped as a high rise, Holts would have to move. Presumably it would move somewhere else in Yorkville, but where? The best bet would be to temporarily move into the bottom of 1 Bloor East while the new Holts was being constructed. 1 Bloor East would not necessarily offer enough floor space, but it would be in a highly visible location. All of this is purely speculative though.
While discussing the options for the Holt Renfrew building, my wife reminded me that one of Holt's biggest assets is its high-fashion and exclusivity of products and that Holts must maintain that it is, well, rich. She suggested that the Holts building may not be redeveloped so as to reflect the store's strength.
It does not have to or want to be redeveloped - it can afford to waste space.
This area is growing taller and taller. At the southeast corner, 1 Bloor East will rise and dominate the skyline. A bit further west, there are several buildings that are going up in Yorkville, as well as several luxury condos just south of Bloor on Charles Street (including my personal favourite new high rise, 1 St. Thomas).
Just across from the Manulife centre a block away near Bay Street, lies one building that remains a meager three stories - Holt Renfrew's. This high-end department store rises a mere three stories on very valuable land on Bloor.
When will this department store be redeveloped? Will it?
If the building were to be redeveloped as a high rise, Holts would have to move. Presumably it would move somewhere else in Yorkville, but where? The best bet would be to temporarily move into the bottom of 1 Bloor East while the new Holts was being constructed. 1 Bloor East would not necessarily offer enough floor space, but it would be in a highly visible location. All of this is purely speculative though.
While discussing the options for the Holt Renfrew building, my wife reminded me that one of Holt's biggest assets is its high-fashion and exclusivity of products and that Holts must maintain that it is, well, rich. She suggested that the Holts building may not be redeveloped so as to reflect the store's strength.
It does not have to or want to be redeveloped - it can afford to waste space.
Sunday, March 2, 2008

Sunday, February 24, 2008
Suburbs and Slums
Virtually any paragraph could be quoted from this article by Christopher B. Leinberger, but this one gives a good preview:
The decline of [suburbs] is usually attributed to the subprime-mortgage crisis, with its wave of foreclosures. And the crisis has indeed catalyzed or intensified social problems in many communities. But the story of vacant suburban homes and declining suburban neighborhoods did not begin with the crisis, and will not end with it. A structural change is under way in the housing market—a major shift in the way many Americans want to live and work. It has shaped the current downturn, steering some of the worst problems away from the cities and toward the suburban fringes. And its effects will be felt more strongly, and more broadly, as the years pass. Its ultimate impact on the suburbs, and the cities, will be profound.
The decline of [suburbs] is usually attributed to the subprime-mortgage crisis, with its wave of foreclosures. And the crisis has indeed catalyzed or intensified social problems in many communities. But the story of vacant suburban homes and declining suburban neighborhoods did not begin with the crisis, and will not end with it. A structural change is under way in the housing market—a major shift in the way many Americans want to live and work. It has shaped the current downturn, steering some of the worst problems away from the cities and toward the suburban fringes. And its effects will be felt more strongly, and more broadly, as the years pass. Its ultimate impact on the suburbs, and the cities, will be profound.
Tuesday, January 15, 2008
Yorkville
Yorkville is undergoing quite the densification. The odd mix of Victorians, 1980s developments, high-rises, and really high end retail all in an extremely pedestrian neighborhood offers those that visit and live there plenty to look at. The addition of more and more high end condos further anchors it and the adjoining Rosedale neighborhood as the playground for Toronto's rich folks.
Looking towards Avenue and Bloor:

The Hazelton Hotel has recently planted itself in Yorkville and fits well. Recently, an application has been made for the current Four Seasons Hotel (seen in the background) to be two skinny towers - 58 stories and 48 stories.
I believe this area can withstand greater density. It is essentially located on both subway lines, has a healthy blend of office space, condos, and retail, and is in a desirable location in the city in general. The city has already stated that this density will not be allowed. Perhaps the developer put in an application for a greater density that even they did not necessarily want and only did it so that the city would balk, the towers would be lowered to say, 45 and 35 stories, and then everyone would be happy.
I think 45 and 35 would be good options. However, when one thinks about the absurd density being put into the Distillery (currently a 32 story tower and applications in for a 48 and 40 story tower), which is a 20-22 minute walk from the subway and a 5-7 minute walk to the streetcar which is nowhere near other amenities, it seems to make total sense to have a 58 and 48 story tower in Yorkville. Why not?
Looking towards the Hazelton Hotel & Condo building

Looking towards Yonge & Bloor and the future site for the Four Seasons Hotel

The new Four Seasons will add even more height and money into this area. Behind the two towers on the right will be 80 story 1 Bloor East, which will dwarf these buildings.
Looking towards Avenue and Bloor:
The Hazelton Hotel has recently planted itself in Yorkville and fits well. Recently, an application has been made for the current Four Seasons Hotel (seen in the background) to be two skinny towers - 58 stories and 48 stories.
I believe this area can withstand greater density. It is essentially located on both subway lines, has a healthy blend of office space, condos, and retail, and is in a desirable location in the city in general. The city has already stated that this density will not be allowed. Perhaps the developer put in an application for a greater density that even they did not necessarily want and only did it so that the city would balk, the towers would be lowered to say, 45 and 35 stories, and then everyone would be happy.
I think 45 and 35 would be good options. However, when one thinks about the absurd density being put into the Distillery (currently a 32 story tower and applications in for a 48 and 40 story tower), which is a 20-22 minute walk from the subway and a 5-7 minute walk to the streetcar which is nowhere near other amenities, it seems to make total sense to have a 58 and 48 story tower in Yorkville. Why not?
Looking towards the Hazelton Hotel & Condo building
Looking towards Yonge & Bloor and the future site for the Four Seasons Hotel
The new Four Seasons will add even more height and money into this area. Behind the two towers on the right will be 80 story 1 Bloor East, which will dwarf these buildings.
Sunday, October 7, 2007
Dundas Street between University and Yonge
In Toronto, on a small strip of land between two subways stops lies great potential for intense densification.
On Dundas Street between University Ave (St. Patrick station) and Yonge St (Dundas station) there are two blocks on the south side of the street that offer great opportunities for future high rises.
Looking down Dundas from University towards Yonge:

and from the other direction at the same site:

And one block further east looking down Dundas towards Yonge:

and from the other direction:

The location is ideal because of how close it is to two subway stops, as well as its proximity to a major retail centre - Eaton Centre and Yonge-Dundas Square. It is also located on a streetcar line. While these buildings are certainly old, they do not offer certain aesthetic beauty that the buildings on the northside of the street (one block further east) offer:

The two blocks of 2 story buildings should be redeveloped into midrise to tall buildings (15-30 stories) because the neighborhood can support that level of densification in terms of transit and and amenities. The ground floor should contain retail as is currently the case. Because of the tight space available, the buildings will be pushed all the way to the sidewalk, keeping the urban dynamic of the street intact. The base should be about 4 stories tall and the main towers would ideally be fairly skinny, and should possible be placed at an angle to allow for proper light to go between the buildings to the south.
For the towers, a blended use of some office space, as well as residential would be ideal. The city would benefit from some added social housing (3 bedroom units) in the highrises as well. As the city grows it needs to make sure that its working poor are not pushed further into the outskirts of the city. The city benefits from a blend of uses and people from various socio-economic statuses to create a vibrant city centre.
The neighborhood could use a grocery store, but presumably one of the new developments on this strip would contain one. The only major element missing in this burgeoning neighborhood is a park. There are some surface parking lots just north of Dundas in this area and that area would allow for potential greenspace. The city should be able to secure enough section 37 money from the theoretical developers of these two blocks to add park space to a concrete area.
Just down the street from this area of potential redevelopment is one of my favourite new condos in the city, One City Hall:

This building has fantastic scale and relationship with the street. Construction is almost finished and soon retail should occupy the ground level. In Saturday's Toronto Star, this building and area was also given a very positive review.
Right next to this building on Bay Street will be phase two, currently projected to be 50 stories:

This street and neighborhood is rapidly changing. The city has an incredible opportunity to grow right in the middle of its core.
On Dundas Street between University Ave (St. Patrick station) and Yonge St (Dundas station) there are two blocks on the south side of the street that offer great opportunities for future high rises.
Looking down Dundas from University towards Yonge:
and from the other direction at the same site:
And one block further east looking down Dundas towards Yonge:
and from the other direction:
The location is ideal because of how close it is to two subway stops, as well as its proximity to a major retail centre - Eaton Centre and Yonge-Dundas Square. It is also located on a streetcar line. While these buildings are certainly old, they do not offer certain aesthetic beauty that the buildings on the northside of the street (one block further east) offer:
The two blocks of 2 story buildings should be redeveloped into midrise to tall buildings (15-30 stories) because the neighborhood can support that level of densification in terms of transit and and amenities. The ground floor should contain retail as is currently the case. Because of the tight space available, the buildings will be pushed all the way to the sidewalk, keeping the urban dynamic of the street intact. The base should be about 4 stories tall and the main towers would ideally be fairly skinny, and should possible be placed at an angle to allow for proper light to go between the buildings to the south.
For the towers, a blended use of some office space, as well as residential would be ideal. The city would benefit from some added social housing (3 bedroom units) in the highrises as well. As the city grows it needs to make sure that its working poor are not pushed further into the outskirts of the city. The city benefits from a blend of uses and people from various socio-economic statuses to create a vibrant city centre.
The neighborhood could use a grocery store, but presumably one of the new developments on this strip would contain one. The only major element missing in this burgeoning neighborhood is a park. There are some surface parking lots just north of Dundas in this area and that area would allow for potential greenspace. The city should be able to secure enough section 37 money from the theoretical developers of these two blocks to add park space to a concrete area.
Just down the street from this area of potential redevelopment is one of my favourite new condos in the city, One City Hall:
This building has fantastic scale and relationship with the street. Construction is almost finished and soon retail should occupy the ground level. In Saturday's Toronto Star, this building and area was also given a very positive review.
Right next to this building on Bay Street will be phase two, currently projected to be 50 stories:
This street and neighborhood is rapidly changing. The city has an incredible opportunity to grow right in the middle of its core.
Subscribe to:
Posts (Atom)